

Get to know the place
History and identity
The Piazzetta Santi Medici is an exceptional natural balcony on the edge of the Gravina di San Marco – a gravina, or karst ravine. The space is closely tied to the plain white façade of the small church of Santi Cosma e Damiano, built in 1720.
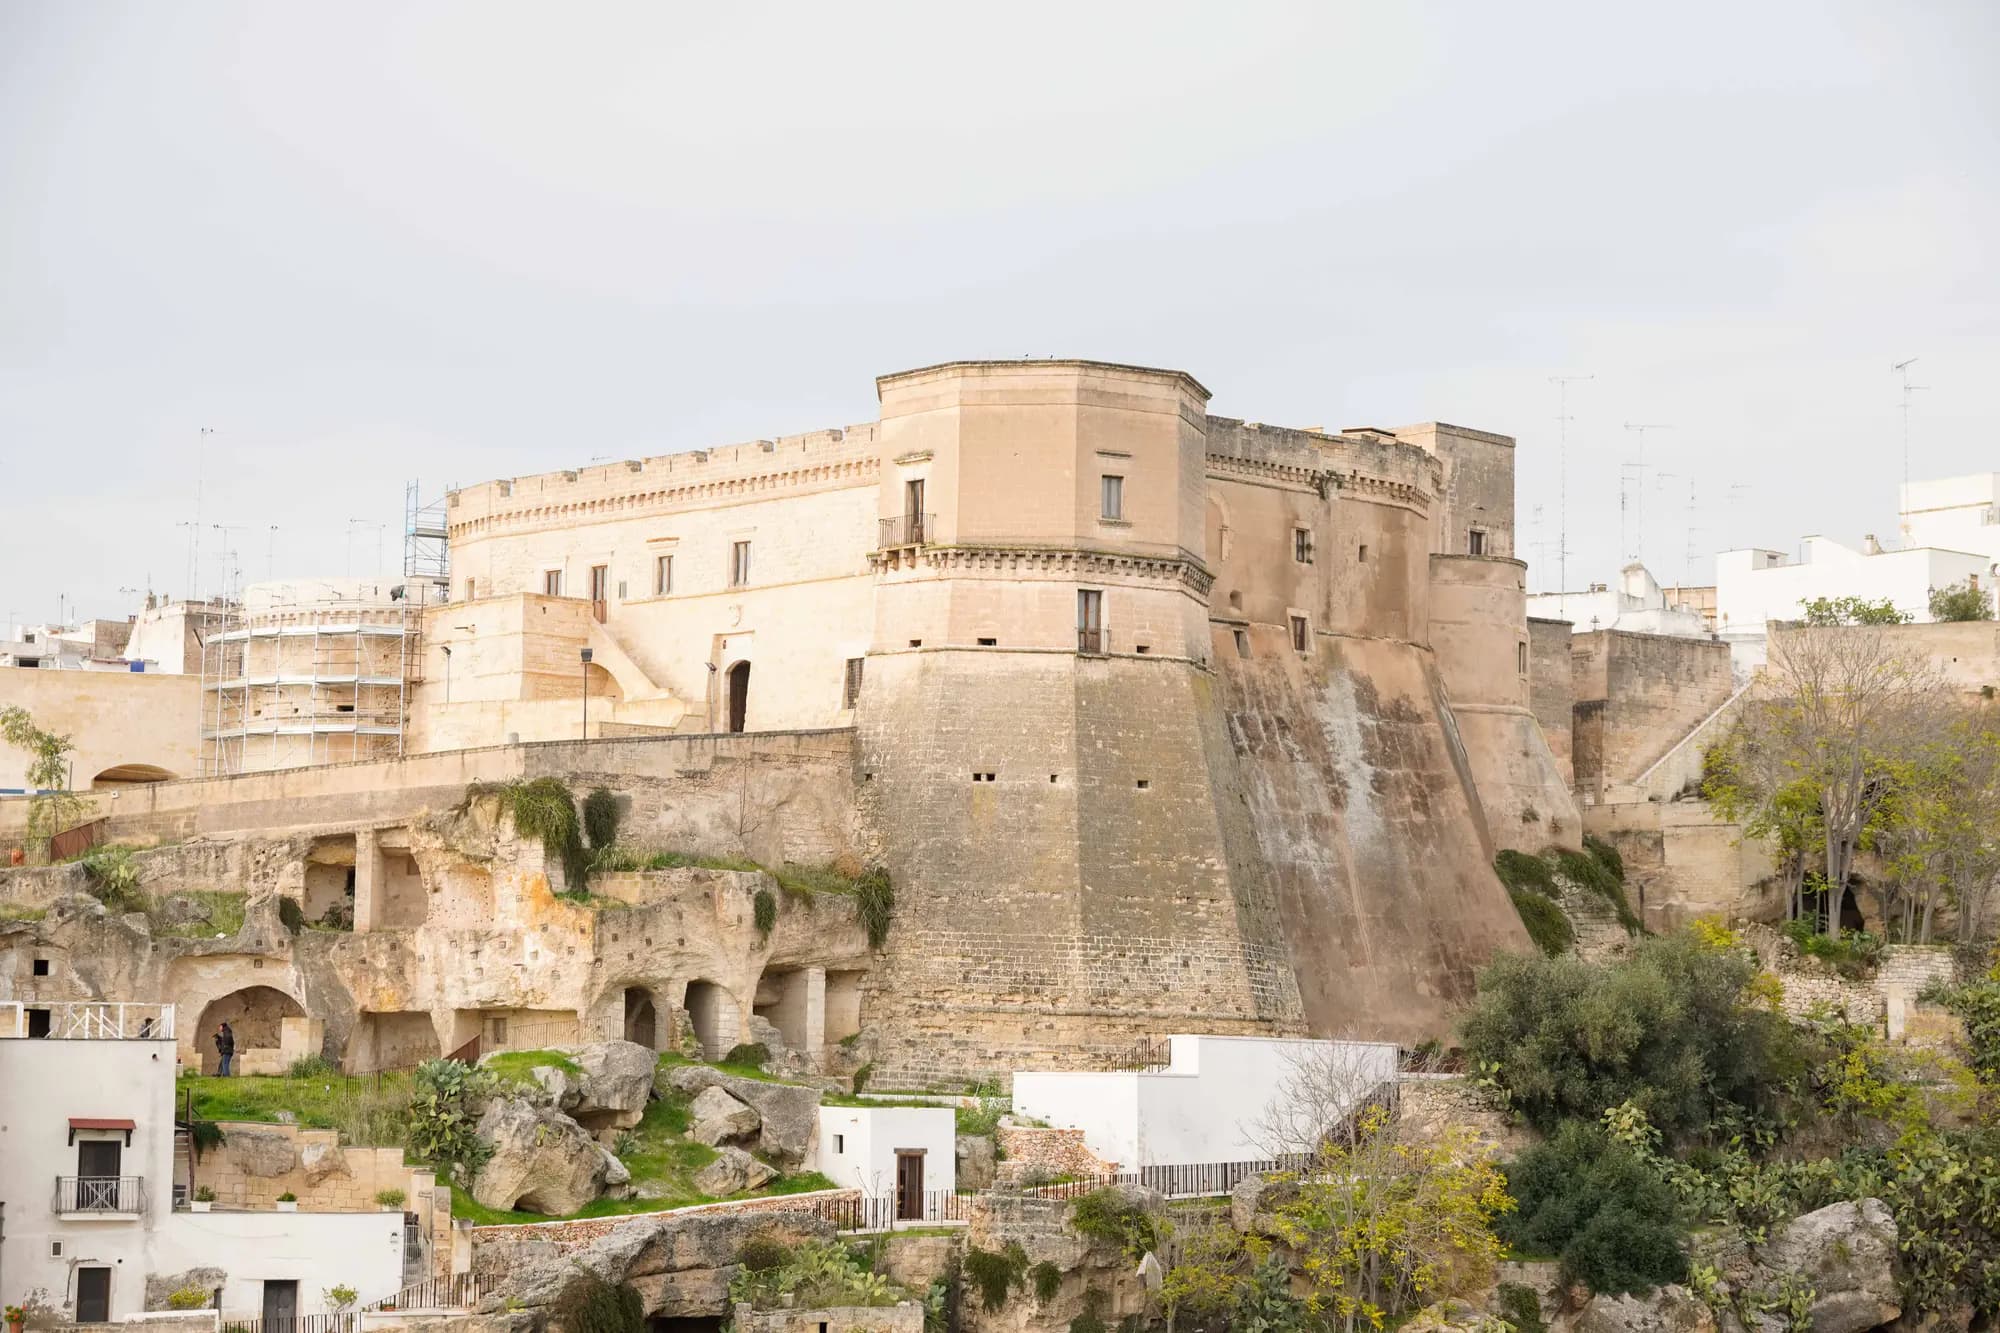
From this historic churchyard, the eye crosses the deep bed of the canyon and opens onto the opposite rampart of the old centre, revealing a remarkable military layout that used natural barriers as a formidable defensive system. On the rocky ridge, at its highest point known as “lo Pizzo”, stands the imposing bulk of the Castle. This commanding position gave complete visual control over the main routes linking Taranto with the inland Murge. The earliest documentary traces of a fortified urban core date from 970 AD, at the height of the incastellamento (the spread of fortified settlements), when the site served as a lookout post. The surviving monumental evidence and structures do not currently show any visible elements attributable to the Norman or Swabian period. The oldest appearance of the complex can be ascribed to the radical military engineering works carried out between the 13th and the 15th century. Under Angevin rule and the subsequent Aragonese takeover, the building underwent a thorough defensive reconstruction, with thickened curtain walls and ramparts adapted to the introduction of the first firearms. Within this fortified layout, the octagonal tower, on the south-east side overhanging the edge of the gravina, stands out clearly from the other three round corner towers, and is the most distinctive stylistic and geometric feature of the whole complex. Entirely rebuilt in the 18th century at the wish of the Imperiali, princes of Francavilla, the tower marked the fortress’s change of function into a lavish noble residence. This late Baroque rebuilding was entrusted to the renowned Lecce architect Mauro Manieri.
Images
Gallery
Information last checked: .